Flickr Widget

Showing posts with label Rodney Walker. Show all posts

Tuesday, December 6, 2011

Case Study House #16 Redux

Craig and Bruce Walker didn't find out until a few years ago how important their father Rodney Walker was. To them, he had built some houses and made really good spaghetti. The elder Walker didn't talk much about his career. He never aspired to be an architect. Instead, he preferred to be called a designer-builder. He didn't keep records of what he had built...or where. It wasn't until 2001, when historians began to contact them for information, that they realized just how esteemed a place their father holds in the field of architecture.

Bruce, then a 58-year-old acoustical engineer, and his 52-year-old brother Craig, a secondary school teacher, decided it was time to do some detective work and find out more about their father's work. All they had to start with were memories of going to job sites with him and a few old photographs and magazine spreads.

As nearly as they were able to discover, their father built between 75 and 100 homes in Southern California. He also built a home in the San Francisco area for his sister. Three of Rodney Walker's designs were chosen for John Entenza's Case Study House program and became houses #16, #17 and #18. The brothers, who are both married and have grown children, decided to build replicas of Case Study House #16 for themselves as a tribute to their father. Bruce's home is in Camarillo, California, and Craig's is 20 miles away in Ojai, where the brothers also lived in the masterpiece residence their father built for the family in 1959.

The original Case Study House #16 was the first home Rodney Walker built for his family in 1946 at 9945 Beverly Grove Drive in Beverly Hills, California, and the brothers had visited it from time to time over the years. When they called the current owner to see if they could look at it again, they were shocked to learn that it had fallen into disrepair and had been demolished.

By chance, however, a project Rodney Walker had done in Louisville, Kentucky, came to light, and it turned out to be an identical construction of Case Study House #16. Luckily, the owner still had the plans Walker had left with her, and she was happy to share them with Walker's sons. They gave the plan, along with old photos, to an architect and a structural engineer who made slight variations to suit each brother's needs, and the two houses became a reality. Bruce and his wife Delores moved into their home in Camarillo in 2002, while Craig and his wife Debi moved into their Ojai home in 2006.

From docomomo.us.org


Original Case Study House #16
housing.progressivedisclosure.net

Exterior of Craig Walker's home in Ojai, California
artnet.com

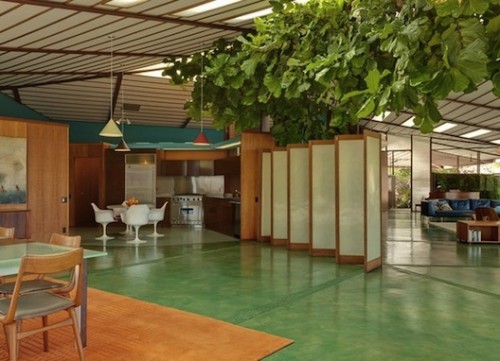
Interior of Craig Walker's home in Ojai, California
artnet.com

Craig Walker's Ojai home
traceblog.com


artsandarchitecture.com


Sunday, December 4, 2011

Rodney Walker

Rodney Walker (1910-1986) was born in Ely, Nevada. He received a degree from University of California Los Angeles and worked briefly for Rudolph Schindler as a draftsman after graduating.

Soon after, Walker opened his own design firm and employed a very small crew, only bringing in contractors for plumbing and electrical work. Walker himself often took part in the actual construction of his homes.

Walker is best known for his three Case Study House designs: #16, #17 and #18. He specialized in residential architecture and, according to his sons, he built between 75-100 homes in Southern California over the course of his 30-year career.

A number of his homes were photographed by Julius Shulman for Arts & Architecture magazine, Better Homes and Gardens, Architectural Record and the Los Angeles Times home magazine.

One of his most beautiful designs was his personal residence in Ojai, California. Built in 1959 on a hillside lot, the home has a 270 degree panoramic view of the mountains and valley. The home is 4,300 square feet and has four bedrooms and three baths and is currently being offered at $3,995,000.

For reasons his sons don't know, Walker abruptly abandoned his career in residential design shortly after he built the family home in Ojai. He became a jewelry designer, a wine connoisseur, a gourmet cook and, for a time, a hotelier. Although he enjoyed presenting his recipes to hotel guests, eventually he lost interest and left the hotel business just as he had left building.

From walkerresidence.com, docomomo-us.org and sahscc.org


la.curbed.com

besthomedesigninterior.com

la.curbed.com

besthomedesigninterior.com

midcenturia.com

besthomedesigninterior.com

besthomedesigninterior.com

la.curbed.com

midcenturia.com

besthomedesigninterior.com

la.curbed.com

midcenturia.com

la.curbed.com

midcenturia.com