Flickr Widget

Showing posts with label architecture. Show all posts

Friday, July 3, 2015

Donald Wexler

Donald Wexler (1926-2015) was born on January 23, 1926, in Sioux Falls, South Dakota, and grew up in Minneapolis. After serving in the Navy from 1944 to 1946, he attended the University of Minnesota on the G.I. Bill and graduated in 1950 with a degree in architecture.

Wexler worked as a draftsman in Richard Neutra's firm and was a devoted disciple of the famed architect. In the early 1950s, he moved to Palm Springs to go to work for William Cody, a leading architect in the Desert Modern style.

“Wexler worked from an existing Desert Modern vocabulary — indoor-outdoor spaces, walls of glass, a focus on mountain views, all very spare and minimal — and applied it to all sorts of buildings over the years,” said Peter Moruzzi, an architectural historian and the founder of the Palm Springs Modern Committee, a preservation group. “He had a profound influence not just on Palm Springs but on the entire Coachella Valley.”

In 1952 Wexler formed a partnership with Richard Harrison. Their first major project was El Rancho Vista Estates, 75 low-slung single-family houses with decorative concrete-block walls and floor-to-ceiling glass walls oriented toward the mountains, some with the folded “butterfly” roofs that became one of Mr. Wexler’s signatures.

In the early 1960s, Wexler and Harrison teamed up with Calcor, a manufacturer of prefabricated steel panels, local developers Alexander Construction Company, U.S. Steel, and Bethlehem Steel to design dozens of modest-size prefab steel houses. Only seven of the houses were ever built, but they are considered excellent examples of the Desert Modern style: light and elegant, with floor-to-ceiling windows, fluid interior layouts, multiple sliding doors opening onto exterior living spaces and pools, and design features, like deep overhangs, that accommodated sunlight and shadow.

After dissolving his partnership with Harrison in 1961,Wexler took on a number of public projects, most notably his design of the main terminal of the Palm Springs airport. According to Michael Stern, who has written extensively about Palm Springs modernism, “The center of the main terminal is almost a temple of glass that frames the mountain...It was Donald Wexler’s love letter to Palm Springs.”

Wexler died on June 26 at the age of 89.

From nytimes.com


Style in Steel house, Buena Park (1967)

Detail perspective
archdaily.com

Palm Springs International Airport, circa 1965
psmodcom.org

Sunday, June 21, 2015

Part 3: Neighborhood love

I took another spin around the neighborhood came back with photos of more homes I thought you'd enjoy seeing.


Tuesday, June 16, 2015

Part 2: Neighborhood love

Here are more houses in my neighborhood that make me glad we chose to buy in this area.


Stay tuned for more neighborhood love. I'll be out and about snapping new photos again very soon.

Friday, May 29, 2015

Part 1: Neighborhood love

We are very happy in our new neighborhood. Developed in the 1960s, it's quiet, well kept, and conveniently located.  Most importantly, though, we love that we're surrounded by scads of mid-century architecture we understand and appreciate.

I've been meaning for quite some time to drive around the area and take a few pictures to share with you, but the incessant rain we've been getting for the past month hasn't made for good photo shoots. Today the sun came out for a few minutes, so I decided to grab the opportunity while I could, since more rain is in the forecast.

Enjoy these homes! There are more to come.


Beautiful home...and I enjoyed a nice chat with the owner.

Another lovely home, right up the hill from the first one

Low-lying home...a little wet because of all the rain we've had lately

This one is on our street...just a few doors down.

Monday, December 1, 2014

Mary Medd

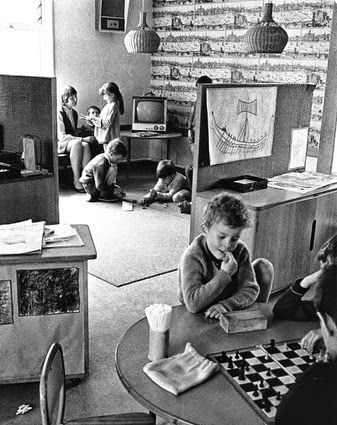
Mary Crowley Medd (1907-2005) was a British architect who was legendary for her school designs. When she was a child, her father was on the Board of Education, so she grew up hearing about school buildings and the education of the whole child.

Medd attended finishing school in Switzerland and then entered the Architectural Association in 1927.  In 1930 she was profoundly impressed by a visit to the Stockholm exhibition, where she found an admiration for Swedish modern art and design.

After completing her studies, she worked briefly for Louis de Soissons, working on a small house with Judith Ledeboer and a house for her parents. Around 1940, she worked with Erno Goldfinger on a prefabricated nursery and a few other projects before being hired by Hertfordshire's charismatic education officer, John Newsom, in 1941. She teamed up with another Hertfordshire architect, David Medd, and they married in 1949.

Medd and her husband moved to the Ministry of Education's architects and building branch, and two years later they initiated a series of exemplary schools, which included St. Crispin's secondary modern at Wokingham, Berkshire.  Throughout the 1950s and 1960s, Mary's main focus was paying exhaustive attention to the needs of the children and the teachers, which gave the Medds an international reputation for tailoring their schools to child-centered education, in spite of the fact that Mary, a lifelong Quaker, was contemptuous of fame.

Mary retired in 1972 to a life of travel and consulting on school planning around the world, as well as continuing to work with David on his projects.

From theguardian.com


Alban Wood School, Watford
aaschool.ac.uk

Eveline Lowe Primary, London
architectureau.com

Sewell's Orchard, the home Medd designed for her parents
wowhaus.co.uk

Original interior of Mary Medd's home
midcenturymagazine.com

Present day interior of Medd's home
midcenturymagazing.com

Saturday, October 4, 2014

Esther McCoy

Esther McCoy (1904-1989) was an author, lecturer, screenwriter, architectural preservationist and exhibition curator. She is probably best known as one of the foremost architectural writers of the 20th century.

McCoy was originally a fiction writer, also working as a researcher for Theodore Dreiser, but she turned to architectural writing after working as a draftsman for Rudolf Schindler and learning about Southern California Modern architecture.

Her book Five California Architects, written about Bernard Maybeck, Irving Gill, Charles and Henry Greene, and Rudolf Schindler, was the first work to bring the California Modernism movement to the attention of a large audience.

McCoy contributed to John Entenza's Art & Architecture, as well as Architectural Forum and Architectural Record and also wrote Blueprints for Modern Living, a history of the Case Study homes.

From grahamfoundation.org, latimes.com and kcet.org


Cover of Five California Architects
kcet.org

Esther McCoy's home in Ocean Park, California
kcet.org

Julius Shulman photo of Esther McCoy
eastofborneo.org

Esther McCoy in Mexico, 1952
awaplusd.org

Friday, September 5, 2014

Modern Norwegian cottage

I recently saw photos of a modern cottage on the island of Vega in Norway. The image of the stark structure and its rugged, rocky surroundings made quite an impression on me.

The house is a split-level structure that sits right on the coastline near a group of seaside huts. It is made almost entirely of timber and has an open floor plan on the upper level. Architects Erik Kolman Ianouch and Victor Boye Julebak chose to finish the interior with linseed painted pine walls and floors with untreated birch for skirting and frames.

The home is designed to develop a natural patina and withstand the coastal conditions.

From sharedesign.com
All images from sharedesign.com


Thursday, July 3, 2014

Dreamy contemporary cabin (and some snow for good measure)

A few days ago I saw a fabulous cabin featured on Decoist, and I thought I'd share a few of the photos with you. To see the full article and more images, follow the link to the site. Not only is the cabin gorgeous, but it's full of beautiful furnishings, including quite a few choice mid-century pieces.

The cabin was designed by BCV Architects and is located at Donner Summit in the Sierra Nevada range in California. It is called the Crow's Nest and is perched at 7,080 feet. I had to include at least one shot of snow for those of us in 100-degree-plus temperatures.

From decoist.com


Tuesday, March 11, 2014

Small architecture

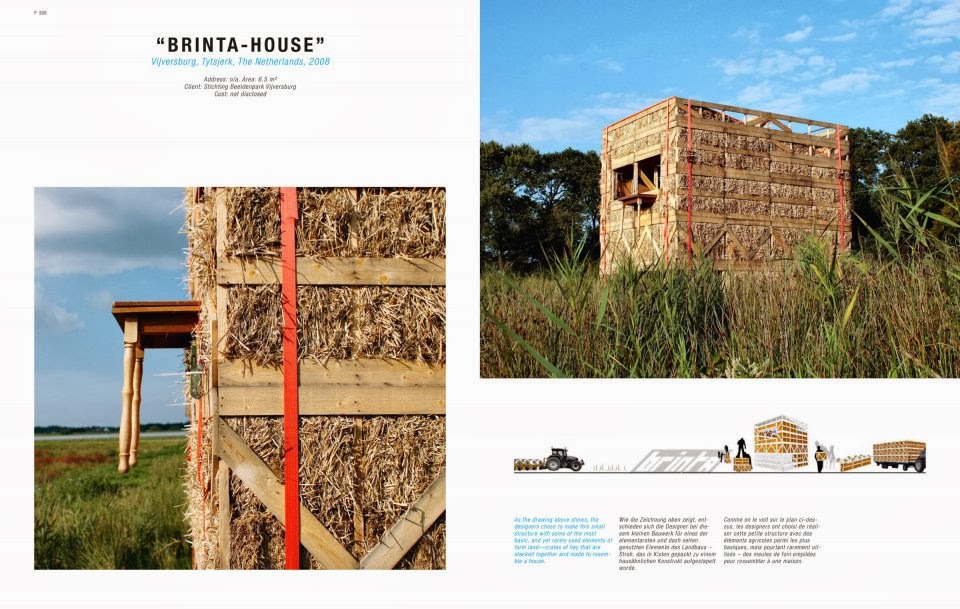
Another Taschen book has caught my attention. Its author is Philip Jodidio, and the 416-page work is entitled Small Architecture Now!

Covering topics from economically and ecologically sensible homes, playhouses for children, pop-up shops, vacation cabins and homes for victims of natural disasters, this book is all about doing more with less. Since I downsized last year to less than 700 square feet, I am extremely interested in this trend in architecture.

The book will be available next month. Here's a preview of what you will see.

From taschen.com


Monday, February 24, 2014

Wishful thinking

A couple of weeks ago, my daughter and SIL drove by a house that is about half a mile from where we live...just on the other side of the freeway.  A sign that said "Soon to be on the market" caught their eye. From the street, they fell in love with the property and could hardly wait for it to be listed. They were estimating it to be at the very top end of our budget...or a tad above.

Then we saw the listing.

Main house: 3020 square feet (with only 2 bedrooms); guest house: 1500 square feet. And way over our budget.

The search continues.