Flickr Widget

Showing posts with label Case Study Houses. Show all posts

Sunday, October 23, 2016

Famous Case Study House #21 for sale

Case Study House #21, immortalized by photographer Julius Shulman, is for sale. The asking price is $4,500,000. Known as the Bailey House, the 2 bedroom/2 bath 1280 sf home was designed by architect Pierre Koenig for psychologist Walter Bailey and his wife Mary in 1958 and was featured in the February 1959 issue of Arts & Architecture as part of the magazine's Case Study Program.

In 1997 the current owner of the home, film producer Dan Cracchiolo (of Matrix, Lethal Weapon and Conspiracy Theory fame), asked Koenig to supervise a complete restoration, as it had suffered many alterations over the years. The work was completed in 1999.

The house sits on a 12,450 sf lot in West Hollywood and has a spectacular canyon view.

From estately.com


Tuesday, November 12, 2013

Growing up at 205 Chautauqua

I recently ran across an interesting article in the Eames Library. It was written by Linda Cervon about growing up in the Case Study House #9, right next door to Ray and Charles Eames.

Cervon's parents bought the house from John Entenza, the editor of Arts & Architecture magazine, who was the original owner. The house was designed for Entenza by Charles Eames and Eero Saarinen. Cervon's parents paid $55,000 for the house in 1955.


Case Study House #9
dailyicon.net

Case Study House #9 living room
dailyicon.net

Case Study House #9 patio
eamesdesign.com

Case Study House #9
archigraphie.eu


In the article,  Cervon talks about what good neighbors Ray and Charles Eames were...how Charles would build structures out of cardboard boxes in his studio and let the neighborhood kids swing on ropes suspended from beams in the studio ceiling to knock them down. She discussed how refined and elegant Ray was and how much Ray influenced her.

She also discussed life surrounded by the major architects of the time (and even her dating the son of Rodney Walker and, after the death of her mother, her father's dating the ex-wife of Craig Ellwood.) She also recalls her "wicked stepmother" insisting on some rather horrible changes to Case Study House #9.

Cervon is well known in some circles as the godmother of Disney memorabilia collectors, so she is an interesting character in her own right.


Linda Cervon
vcreporter.com


If you're as interested as I am in the early owners of the Case Study Houses, I recommend this brief article. For such a quick read, it offers fascinating insight into what it was like to grow up one of the homes that we so admire.

Tuesday, October 16, 2012

Thornton Abell

Thornton Abell
Thornton Montaigne Abell (1906-1984) was a California-based architect. He was born in South Haven, Michigan, and educated at the University of Michigan, the University of California Berkeley and the University of Southern California where he graduated cum laude with a degree in architecture in 1931.

He worked as a designer for Clare C. Hosmer from 1925-1926, as a designer for Joseph J. Kucera from 1926-1927 and as a designer and chief draftsman for Marsh, Smith and Powell from 1930-1942. He opened his own office in 1944.

In 1947 he was asked to participate in the Case Study House Program. He designed and built Case Study House #7, which was completed in 1949.

From 1950-1952, Abell taught architecture and design at the Chouinard Art Institute in Los Angeles, and from 1953-1965 he taught at the University of Southern California's School of Architecture.

From washington.edu and soloarquitectura.com


Case Study House #7
housing.com

Case Study House #7
traceblog.com

Adelman Residence, with O'Neil Ford - Beverly Hills, California
crosbydoe.com

Alternate view of Adelman Residence
crosbydoe.com

Interior of Adelman Residence
crosbydoe.com

LeBrun House - Malibu, California
latimes.com

Interior of LeBrun House
latimes.com

Rich House - Brentwood, California
kristenkilmerdesign.com

Interior of Rich House
kristenkilmerdesign.com

Siskin House - Brentwood, California
mosslerproperties.com

Thornton Abell Residence - Santa Monica, California
californiahomedesign.com

Friday, July 20, 2012

LaGardo Tackett

LaGardo Tackett (1911-1984) was born in Henderson, Kentucky. His father was a grocer, and later in life Tackett, who preferred to be called Tack, explained that his unusual first name came off a can of tomatoes from his father's store.

As a young man, he entered Indiana University to study geology but left school after two years and married Virginia Lee Roth, whom he had met there. In 1937 they moved to New York, and Tackett got a job with the department store giant The May Company. By the early 1940s, he became the interior promotion director, which necessitated a move to the company headquarters in Los Angeles.

He was drafted during World War II but returned home in 1945 and used the GI Bill to take formal pottery classes. He later taught at the California School of Art, including a course he taught at his own kiln in Pasadena. He mentored several of his students, including John Follis and Rex Goode. His work, along with that of Follis and Goode, as well as Malcolm Leland and David Cressey, was discovered by entrepreneurs Max and Rita Lawrence, who started Architectural Pottery. The pieces designed for this company became favorites of the architects who designed Case Study houses. Architectural Pottery is still available today through VesseL USA.

Tackett Associates was started in 1953, and Tack and Virginia began a large-scale pottery business. For a brief time in 1953, Kenji Fujita joined the company. Later the Tacketts became friends with Paul Schmid of Schmid International, a porcelain manufacturing company based in Boston. As a result of this friendship, in 1956 the Tackett family moved to Kyoto, Japan. During the two years they were there, Tackett moved his focus from hands-on production to design. The Tacketts returned to the United States in 1958 and started a design firm but moved back to Japan in 1960, this time to Tokyo.

His earliest foodware design was the chocolate brown Rockingham line with accompanying fish motif plates. He soon moved from terracotta to porcelain, for which he had a special respect. He created a number of  sets for espresso and coffee, as well as liquor decanters. His Sandpiper cruets took the form of stylized birds. He designed canisters in the form of globes and cylinders, many with a characteristic toggle handle. Many of his designs for Freeman-Lederman were white glazed spirit bottles, often with a large red dot and whimsical script. His anthropomorphic Black Russian was a decanter created to promote Kahlua. His humorous Egghead containers were sold in the back of Playboy and Esquire magazine as bedside condom holders; they stand about 9" tall and are sometimes referred to as "stash holders." One of his last collections was an ice cream and candy service in white with brightly colored vertical stripes.

In 1961 Tackett and his family returned from Japan and settled in Connecticut. He still had a business arrangement with Schmid International and commuted to Boston for meetings. He also became active arranging programs at the Brookfield Craft Center, which had been founded in 1954 to preserve and encourage fine craftsmanship in Connecticut. In the late 1970s, Tackett suffered a stroke, and his wife Virginia was diagnosed with Alzheimer's.

Biographical information about Tackett is difficult to find, but Dr. F. Peter Swanson wrote a fascinating article about his life that I used for this post. If you want to know more, I encourage you to read his fascinating account.

From connecticutexplored.org


LaGardo "Tack" Tackett and his wife Virginia
research-arm.blogspot.com

Architectural Pottery planter
wright20.com

Lustreware pitcher by Rockingham
etsy.com - Owliceandstone

Espresso set for Schmid International
etsy.com - Modernismus

Fish plate made with Kenji Fujita
eastofborneo.org

Bird decanter with Kenji Fujita
etsy.com - modernform

Cookie jar
modcats.com

Egghead condom holder
originally sold through Playboy and Esquire
1stdibs.com

Black Russian Kahlua decenter
etsy.com - bergenhouse
Tackett marking
fleasyads.com

Thursday, June 21, 2012

The houses that never were

We devotees of mid-century design spend countless hours looking at photos of famous Case Study Houses, many of which were immortalized by photographer Julius Shulman. But what about the Case Study Houses that were never built? These were designs architects spent months, even years, planning, drawing and promoting...time spent away from their families and putting other projects on the back burner, ultimately for naught, because they were unable to secure financing.

This happened more times than you might think. Of the original eight homes that were planned, three were never built. Case Study House #1 was designed in 1945 and remained unbuilt for three years, at which time the plans were drastically altered, resulting in a structure that barely resembled the original plans. So, in effect, half the original plans never came to fruition. Thirty-eight homes and apartments were finally designed for the project. Of those, only twenty-seven made it past the planning stage.

The chart below shows the Case Study Houses that were not built. Nevertheless, Arts & Architecture magazine ran articles about each one, to which I've provided links. You might enjoy taking a look at plans and photos of these houses that never came to be.

Number
Name
Architect(s)
Publication
Status
1
J. R. Davidson
Unbuilt
4
Greenbelt House
Ralph Rapson
Unbuilt
5
Loggia House
Whitney R. Smith
Unbuilt
6
Omega
Richard Neutra
Unbuilt
12
Whitney R. Smith
Unbuilt
13
Alpha
Richard Neutra
Unbuilt
19A
Don Knorr
Unbuilt
21A*
Richard Neutra
Unbuilt
24
A. Quincy Jones,
 Frederick E. Emmons
Unbuilt
27
Campbell and Wong
Unbuilt
Apt 2
Killingsworth, Brady,
Smith & Assoc.
Unbuilt
* In Arts & Architecture, this is called Case Study House #20. (The numbering of the Case Study Houses is so inexplicable that Esther McCoy, an undisputed expert on the subject, omitted them in her book Case Study Houses: 1945-1962.)

From artsandarchitecture.com

J. R. Davidson's Case Study House #1 (unbuilt)
thedesigncoop.com
Scale model of J. R. Davidson's Case Study House #1 (unbuilt)
artsandarchitecture.com

Sunday, December 4, 2011

Rodney Walker

Rodney Walker (1910-1986) was born in Ely, Nevada. He received a degree from University of California Los Angeles and worked briefly for Rudolph Schindler as a draftsman after graduating.

Soon after, Walker opened his own design firm and employed a very small crew, only bringing in contractors for plumbing and electrical work. Walker himself often took part in the actual construction of his homes.

Walker is best known for his three Case Study House designs: #16, #17 and #18. He specialized in residential architecture and, according to his sons, he built between 75-100 homes in Southern California over the course of his 30-year career.

A number of his homes were photographed by Julius Shulman for Arts & Architecture magazine, Better Homes and Gardens, Architectural Record and the Los Angeles Times home magazine.

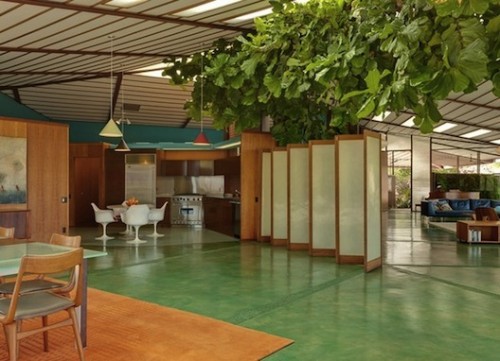
One of his most beautiful designs was his personal residence in Ojai, California. Built in 1959 on a hillside lot, the home has a 270 degree panoramic view of the mountains and valley. The home is 4,300 square feet and has four bedrooms and three baths and is currently being offered at $3,995,000.

For reasons his sons don't know, Walker abruptly abandoned his career in residential design shortly after he built the family home in Ojai. He became a jewelry designer, a wine connoisseur, a gourmet cook and, for a time, a hotelier. Although he enjoyed presenting his recipes to hotel guests, eventually he lost interest and left the hotel business just as he had left building.

From walkerresidence.com, docomomo-us.org and sahscc.org


la.curbed.com

besthomedesigninterior.com

la.curbed.com

besthomedesigninterior.com

midcenturia.com

besthomedesigninterior.com

besthomedesigninterior.com

la.curbed.com

midcenturia.com

besthomedesigninterior.com

la.curbed.com

midcenturia.com

la.curbed.com

midcenturia.com