Flickr Widget

Showing posts with label Paul Rudolph. Show all posts

Saturday, February 1, 2014

Halston House

The New York townhouse designed by Paul Rudolph in 1967 and bought by fashion designer Roy Halston Frowick (known simply as Halston) in 1970 is a four-story modernist icon in Manhattan's Upper East Side.

For the 15 years he lived there, Halston filled the house with friends like Bianca Jagger, Liza Minnelli and Jackie Onassis, and the partying was nonstop. The house features a central atrium, a narrow catwalk to a third floor bedroom, a floating staircase and two kitchens. It made such a splash that the New York Times printed the floor plan in 1970.

Subsequent homeowners have intentionally changed very little since the townhouse was first built.

From 1stdibs.com, including all images


Tuesday, January 7, 2014

Paul Rudolph home in Fort Worth

I recently posted about architect Paul Rudolph of the Sarasota School of Architecture. While researching his work, I found that one of his most ambitious residential projects is right here in my hometown of Fort Worth, Texas.

In Fort Worth, the Bass family is one of the most wealthy. Three sons of oilman Perry Bass and his wife Nancy...Sid, Lee and Robert...broadened the business interests of the family, which is worth billions of dollars today.

Sid and his former wife Anne approached Rudolph in 1970 about designing a home for them. The 16,350 square foot structure was finished in 1977.

From archdaily.com and northtexasluxury.blogspot.com


archdaily.com

archdaily.com
trianglemodernisthouses.com

archdaily.com

archdaily.com

Tuesday, December 17, 2013

Renderings of Paul Rudolph


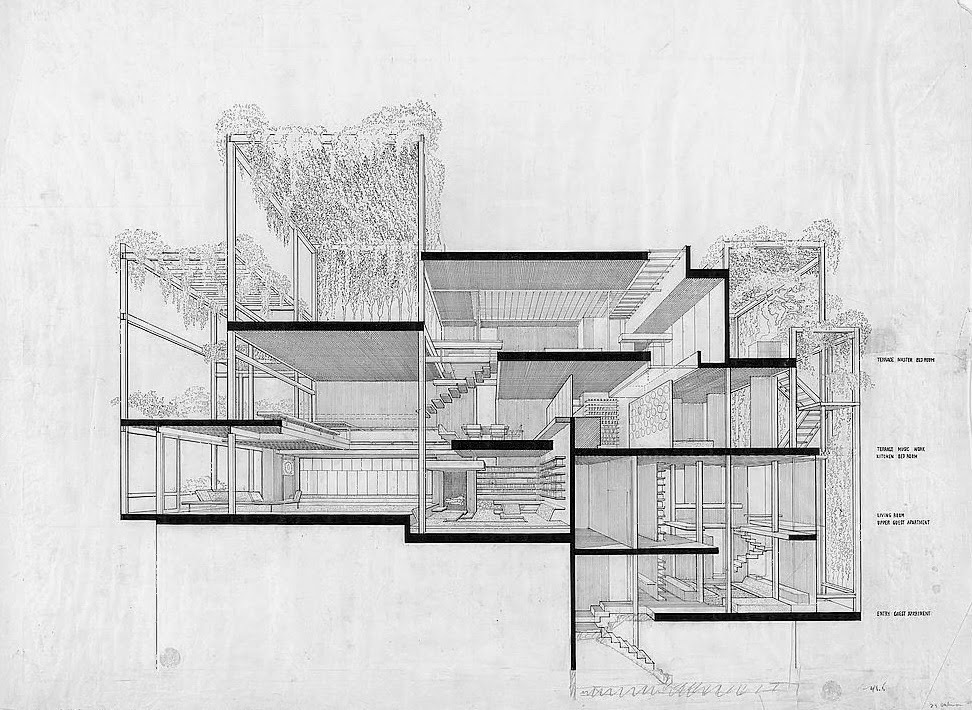
In response to a recent post about the Sarasota School of Architecture, a regular reader...who happens to be an architect himself...mentioned Paul Rudolph's architectural renderings. Of course, I had to investigate and was amazed by what I found. Some of his drawings reminded me of the work of M.C. Escher.  One article compared the detail of his renderings with Victorian etchings, and that seems to be an apt description too.

The article went on to say:

Aside from his built works, Paul Rudolph was also a master renderer known for his dynamic graphic presentations drawn with incredible precision...from the building elements to the texture of the materials realistically amplified with light and shadows. His trademark presentation technique involves a black-and-white rendering of a building's cross-section which is drawn to a large scale on a single-point perspective. Such accuracy enabled him to illustrate and investigate the realities of his buildings and their spaces...

From grainedit.com


Niagara Falls Library - Niagara Falls, NY
folliesandlandmarks.blogspot.com

Callahan Residence - Birmingham, Alabama
grainedit.com

Lower Manhattan Expressway (LoMEx) - New York, NY
ffud.org

LoMEx - New York, NY

Yale Arts and Architecture Building - New Haven, CT
paulrudolph.org

Beekman Place penthouse - New York, NY
loc.gov

Burroughs Wellcome Company - Research Triangle Park, NC
grainedit.com
Paul Rudolph
archinect.com

Wednesday, December 11, 2013

Sarasota Modern

The California-based Case Study House project and all the architects made famous by it receive a tremendous amount of attention, but their Florida counterparts are often overlooked. The Sarasota School of Architecture was started by Ralph Twitchell. Among its primary practitioners were Paul Rudolph, Edward "Tim" Seibert, Gene Leedy, Carl Abbott, Jack West, Mark Hampton, and Victor Lundy.

The Sarasota School was inspired, at least in part, by the Bauhaus philosophies, but it incorporated traditional forms of Southern U.S. architecture, using patios, verandas, modular construction and raised floors to allow for greater ventilation in Florida's pre-air conditioning days.

The style took advantage of the play or light and shadow, the color and texture of regional material and the beautiful environment of Sarasota. Many of these homes are extant today. Take a look at some of these examples.

From sarasotaarchitecturalfoundation.org


Milam Residence by Paul Rudolph
wallpaper.com

Cocoon House by Paul Rudolph
architizer.com

Hiss Studio by Tim Seibert
safsrq.wordpress.com

Weaving/Thomasson House by Gene Leedy
paulrudolph.blogspot.com

Dolphin House by Carl Abbott
sarasotavisualarts.com

Lake Shore Drive home by Jack West
zillow.com

Horizon House by Mark Hampton
archiplanet.org

Herron House by Victor Lundy
heraldtribune.com