Flickr Widget

Showing posts with label floor plans. Show all posts

Sunday, April 17, 2016

Eichler for sale in Walnut Creek, CA

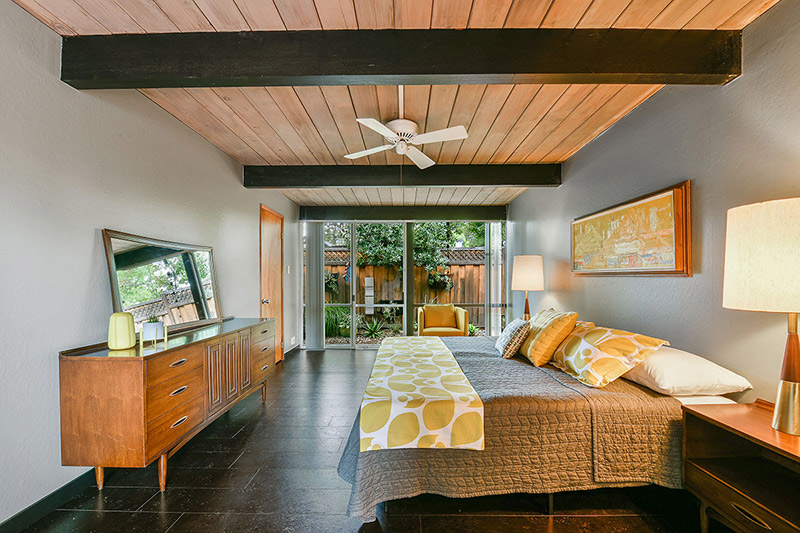
My last post was about a Dallas teardown.  After sad news, it's nice to feature a home that has been lovingly maintained and will be appreciated for years to come. This beautiful Eichler home was designed by architect Claude Oakland and built in 1969. The colorful double doors enter into the huge atrium of this 2,435 square foot structure, which features 4 bedrooms and 2 1/2 baths. Updates are tasteful and period-appropriate, making this home very desirable.

Whoever buys this property will own a little piece of Utopia.

All images from fogmodern.com


Saturday, July 20, 2013

Construction saga: Floor plans

Several people have asked to see a floor plan of my new "modernist nest." This is hand-drawn and not precisely to scale, but the room measurements are accurate. For more information about the space, you can read my post Construction saga: The final analysis or search keyword construction saga to find all posts about the project. (I know this is old news for those of you who followed the saga from beginning to end, so bear with me while I bring a few new readers up to speed.)


Remodeling and Home Design